
Precast concrete systems are widely used throughout commercial construction because they combine speed, durability, and quality control within a controlled manufacturing environment. In many large-scale developments, precast components help accelerate construction schedules while supporting complex structural and architectural requirements.
However, the terms architectural precast and structural precast are often confused—even within the construction industry.
While both systems are manufactured off-site and delivered to the project for installation, they serve very different purposes within a building assembly. Understanding the difference is important for developers, architects, construction managers, and owners evaluating commercial wall systems and structural designs.
What Is Architectural Precast?
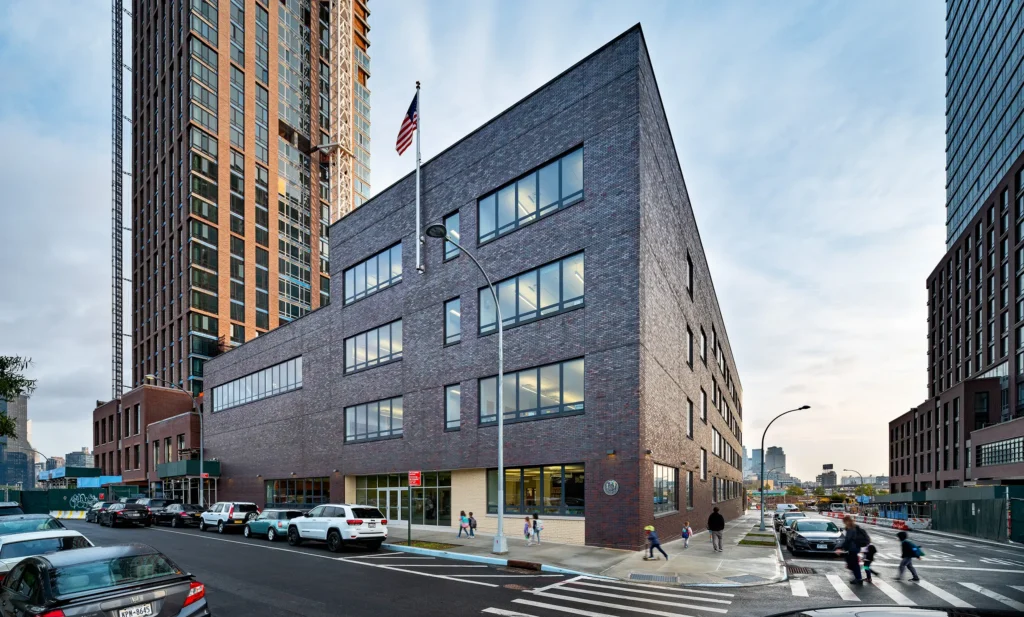
Architectural precast primarily focuses on the appearance and exterior performance of a building.
These systems are commonly used within the building envelope to create the finished exterior façade of the structure.
Architectural precast panels may include:
- Decorative concrete finishes
- Brick insets
- Stone textures
- Colored concrete
- Reveals and patterns
- Custom shapes and façade detailing
In many projects, these panels help define the visual identity of the building while also supporting weather resistance and long-term durability.
Architectural precast systems are also frequently integrated alongside brick masonry, natural stone, and reinforced CMU assemblies on large commercial façade systems.
Architectural precast is commonly used on:
- Schools and educational facilities
- Hospitals and healthcare buildings
- Retail centers and mixed-use developments
- Stadiums, transportation hubs, and municipal & civic facilities
- Multi-family residential buildings
These systems are often selected for projects where exterior appearance, long-term durability, and building envelope performance are major design priorities.
Unlike structural systems, architectural precast panels are typically attached back to the building’s structural frame rather than functioning as the primary load-bearing assembly.
In simple terms, architectural precast functions as the finished exterior skin of the building.
What Is Structural Precast?
Structural precast is engineered primarily to support the building structurally.
Rather than focusing on appearance, these systems are engineered to carry loads, support floor assemblies, resist lateral forces, and replace cast-in-place concrete or structural steel components.
Common examples of structural precast include:
- Parking garage double tees
- Hollow-core plank systems
- Load-bearing wall panels
- Structural columns and beams
- Shear walls
- Precast stair systems
In these applications, the precast component itself becomes part of the building’s structural framework.
Structural precast is heavily used in:
- Parking structures
- Distribution facilities
- Mixed-use developments
- Institutional buildings
- Large commercial construction projects
Because these systems are manufactured off-site, structural precast can help reduce field labor requirements and improve installation speed on active job sites.
In simple terms, structural precast functions as part of the building’s structural skeleton.
When Architectural and Structural Precast Overlap
Modern commercial buildings frequently use both systems together.
For example, a parking structure may use structural precast double tees, beams, and load-bearing wall systems internally while using architectural precast panels along the exterior façade to create a finished appearance.
Some precast assemblies are also hybrid systems.
A precast wall panel may:
- Carry structural loads
- Resist lateral forces
- Function as the exterior façade
- Incorporate decorative finishes within the same assembly
This overlap is extremely common in modern commercial construction, especially on large institutional, municipal, and mixed-use projects where both structural performance and architectural appearance are critical.
Architectural Precast vs. Structural Precast in Summary
Architectural precast and structural precast differ primarily in how they function within the building. Architectural precast focuses on appearance, façade performance, and the finished exterior design of the structure. These systems are commonly used for exterior cladding systems and decorative façade assemblies.
Structural precast, by comparison, is engineered to support loads and contribute directly to the building’s structural framework. These systems are commonly used in parking garages, floor systems, load-bearing wall assemblies, and other structural applications where the precast component itself supports the building.
Coordination Matters in Commercial Construction
Precast systems require careful coordination between architects, structural engineers, façade consultants, construction managers, and masonry contractors throughout both the design and construction phases.
On large commercial projects, precast assemblies must integrate with:
- Structural steel systems
- Reinforced concrete framing
- Curtain wall assemblies
- Air and vapor barriers
- Masonry façades
- Expansion joints
- MEP penetrations and supports
Without early coordination, conflicts between these systems can create schedule delays, installation complications, and costly field revisions during construction.
Working with an experienced commercial masonry contractor early in the planning process helps project teams evaluate how precast systems will interact with adjacent wall assemblies, structural systems, and façade materials before construction begins. Through our masonry constructability review & pre-construction services, Giaquinto Masonry helps teams identify coordination challenges, sequencing concerns, and constructability issues during early project planning.
Our commercial construction value engineering services can also help evaluate alternative masonry assemblies, façade approaches, and installation methods that support both project budgets and long-term performance goals.
As commercial wall systems continue evolving, our advanced masonry systems review helps project teams evaluate newer materials, precast technologies, and modern building envelope systems for complex commercial developments.
Large-scale projects throughout New York City, Long Island, and the surrounding region increasingly rely on combinations of precast concrete, reinforced masonry, curtain wall systems, and modern façade assemblies to meet demanding structural and scheduling requirements.